


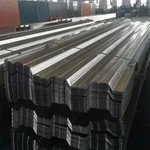



Durable steel truss floor slab
Steel Bar Truss Deck Introduction:
steel bar truss deck is a composite template which is welded into one combination by the steel truss and galvanized steel rolled-plate, and the steel truss is welded by rebar in the shop. In the construction phase, the steel truss deck can sustain the construction loads, and be laid on the beam directly, then do some simple rebar work, pouring concrete. the steel bar truss deck replaces the template without setting and demolition, so improve the construction effi ciency.
Our factory & quipment


Product Elements:
Steel bar truss deck is formed by the upper rebar, lower rebar, web rebar, deck and support rebar.
Specifi cation:
Upper, lower rebar: Grade 3 coiled hot-rolled HRB400 or cold-rolled ribbed Grade CRB550.
Deck steel plate : galvanized steel plate, the thickness is 0.4-1.0mm(TDV)\0.4-0.7mm(TDM) , and the zinc content on both sides should not be less than Z120 grade
Datasheet:

Hot Tags: durable steel truss floor slab, China durable steel truss floor slab manufacturers, suppliers, factory, metal sheets, zinc aluminum magnesium purlins, bearing plate is exempted steel deck, steel bar truss, cladding roof steel z purlins, welding small pieces purlins
You Might Also Like


Send Inquiry